Pressure Measurement Bench
Product Code : LSK-FM-10449
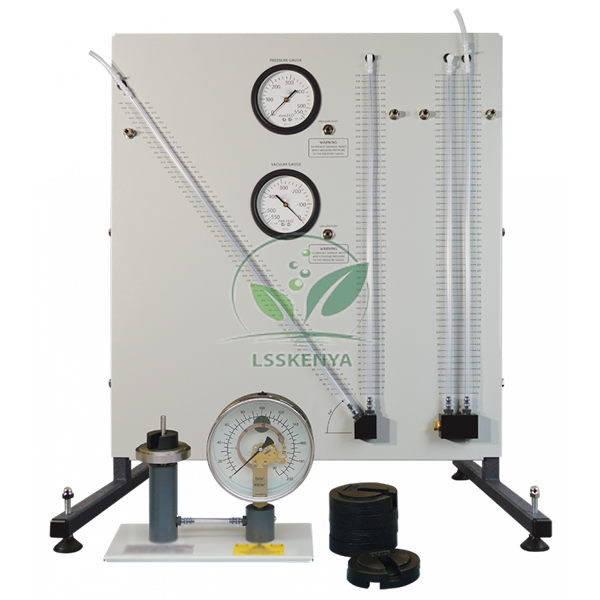
Pressure Measurement Bench (SKU LSK-FM-10449) lets students compare inclined and U-tube manometers with Bourdon-type vacuum and pressure gauges, and watch the Bourdon tube mechanism on a separate dead-weight calibration unit. It serves fluid mechanics lab experiments in B.E./B.Tech and polytechnic diploma courses. Both units are made by Science Lab Supplies in its own workshop at Plot 448, HSIIDC Industrial Area, Saha, Ambala, India, and are quoted without intermediaries to engineering colleges, tender contractors and distributors.
Specifications
Each part of the Pressure Measurement Bench has its own row in the table below. In brief, a framed manometers and gauges unit with a backboard carries four pressure instruments and a syringe assembly, while the calibration unit pairs a free-moving piston in a close-fitting cylinder with a transparent-dial Bourdon gauge on one flat base.
| Specification | Value |
|---|---|
| SKU | LSK-FM-10449 |
| Configuration | Two units (manometers and gauges; gauge calibration) |
| Manometers and gauges unit | Framed structure with a backboard |
| Manometer 1 | Vertical U-tube manometer |
| Manometer 2 | U-tube manometer with an inclined limb |
| Vacuum gauge | Bourdon gauge for measuring vacuum |
| Pressure gauge | Bourdon gauge for measuring positive pressure |
| Pressure source | Syringe assembly (pressure and vacuum) |
| Delivery points | One per instrument, for the syringe |
| Tubing | Plastic tubing (included) |
| Connections | Push-fit |
| T-pieces | Let two instruments share one point |
| Calibration piston | Free to move vertically in a close-fitting cylinder |
| Loading platform | Integral with the piston, carries calibration weights |
| Cylinder to gauge link | Transparent, flexible hose |
| Calibration gauge dial | Transparent, internal mechanism visible |
| Calibration unit mounting | Gauge and cylinder on a common flat base |
| Air removal | Purge hole in the upper part of the cylinder |
| Materials and finishes | Chosen for protection against corrosion |
| Manufacturer | Science Lab Supplies, Saha, Ambala, Haryana |
| Country of origin | India |
Applications and Experiments for the Pressure Measurement Bench
The bench teaches how manometers and Bourdon gauges read pressure and vacuum, how an inclined limb spreads a small pressure over a longer scale, and how a gauge is calibrated against dead weights. Both devices also sit inside pneumatic comparators and flow indicators.
- B.E./B.Tech fluid mechanics: vertical versus inclined manometer readings for one pressure.
- Measuring positive pressure and vacuum with Bourdon gauges and checking them against the manometers; a separate Bourdon Gauge with a dual-scale dial can be added for demonstration.
- Dead-weight calibration: loading the piston in steps and plotting gauge error, with the oil-medium Dead Weight Pressure Gauge Tester available where gauges up to 25 kg/cm² are to be checked.
Standard Scope of Supply
Each bench comprises the manometers and gauges unit with both manometers, both Bourdon gauges and the syringe assembly, plastic tubing with T-pieces, and the calibration unit with piston, cylinder, hose and gauge on its base. The quotation confirms the calibration weight set supplied with it.
Packing, MOQ and Lead Time
Quotations can cover one bench or several for a complete fluid mechanics laboratory, and each one sets out the packing, delivery time and price for the quantity you ask about. Other engineering lab equipment in India from the same range, such as a hydraulic bench, can be listed on that quotation.
As a registered exporter holding an Importer-Exporter Code, Science Lab Supplies can ship to buyers in Iraq, Nigeria, Kenya, Ghana, Ethiopia and Tanzania. To have the bench priced for your laboratory, describe the requirement on the contact page, place it in the enquiry cart alongside other items, or read the lab tender page when the purchase runs through a formal bid.
Frequently Asked Questions
How is the Bourdon gauge calibrated?
Weights go on the loading platform that forms part of the piston. The piston moves in a close-fitting cylinder joined by a hose to the gauge, so each known load gives a reference pressure for the dial after purging air.
Is Science Lab Supplies the manufacturer or a trader?
The manometer frame and the dead-weight calibration unit of this bench are both produced at Science Lab Supplies' own works in Saha, Ambala, India, so the firm that builds the bench is the one that prices and dispatches it.
Can the bench be quoted for an engineering college tender?
Yes. Share the quantity, delivery location and tender specification, and an item-wise quotation is prepared against the two-unit construction described above, with extra gauges added as separate lines.
Related Pressure Measurement Apparatus
These Fluid Mechanics, Hydraulics and Pneumatics and Properties of Matter items extend the same topic with a dedicated gauge calibration rig, manometer and gauge panels used on flow rigs, hydrostatics apparatus and a table-model U-tube manometer; any of them can share one quotation with the bench.
- Calibration of a Bourdon Pressure Gauge — water-filled tube links a dead weight tester to an oval-section Bourdon tube behind a clear dial.
- Analogue Pressure Display — inlet, delivery and Venturi gauges with bleed ports, on a panel fitted with lifting handles.
- Flow Meter Calibration — four water-filled manometers on a common manifold with an air valve and hand-pump.
- Flow Meter Demonstration — eight-tube manometer bank with an air bleed manifold, reading three flow meters in series.
- Hydrostatics And Properties of Fluids — movable bench with a Pascal's law fluid-level apparatus and two U-tube manometers.
- U-Tube Manometer on Stand Table Model — wooden base with a 50 cm scale for pressure and differential pressure readings.
Browse the full Fluid Mechanics range, the Hydraulics and Pneumatics range, or all engineering laboratory equipment.
Last updated: 22 October 2026